989 Legacy Oaks Dr, Pensacola, FL 32514
- $625,000
- 4
- BD
- 3
- BA
- 3,054
- SqFt




- List Price
- $625,000
- Price Change
- ▼ $25,000 1787620690
- MLS#
- 684997
- Status
- ACTIVE
- Type
- Single Family Residential
- Year Built
- 2013
- Acres
- 0.37
- City
- Pensacola
- Subdivision
- Legacy Oaks
- Bedrooms
- 4
- Bathrooms
- 3
Property Description
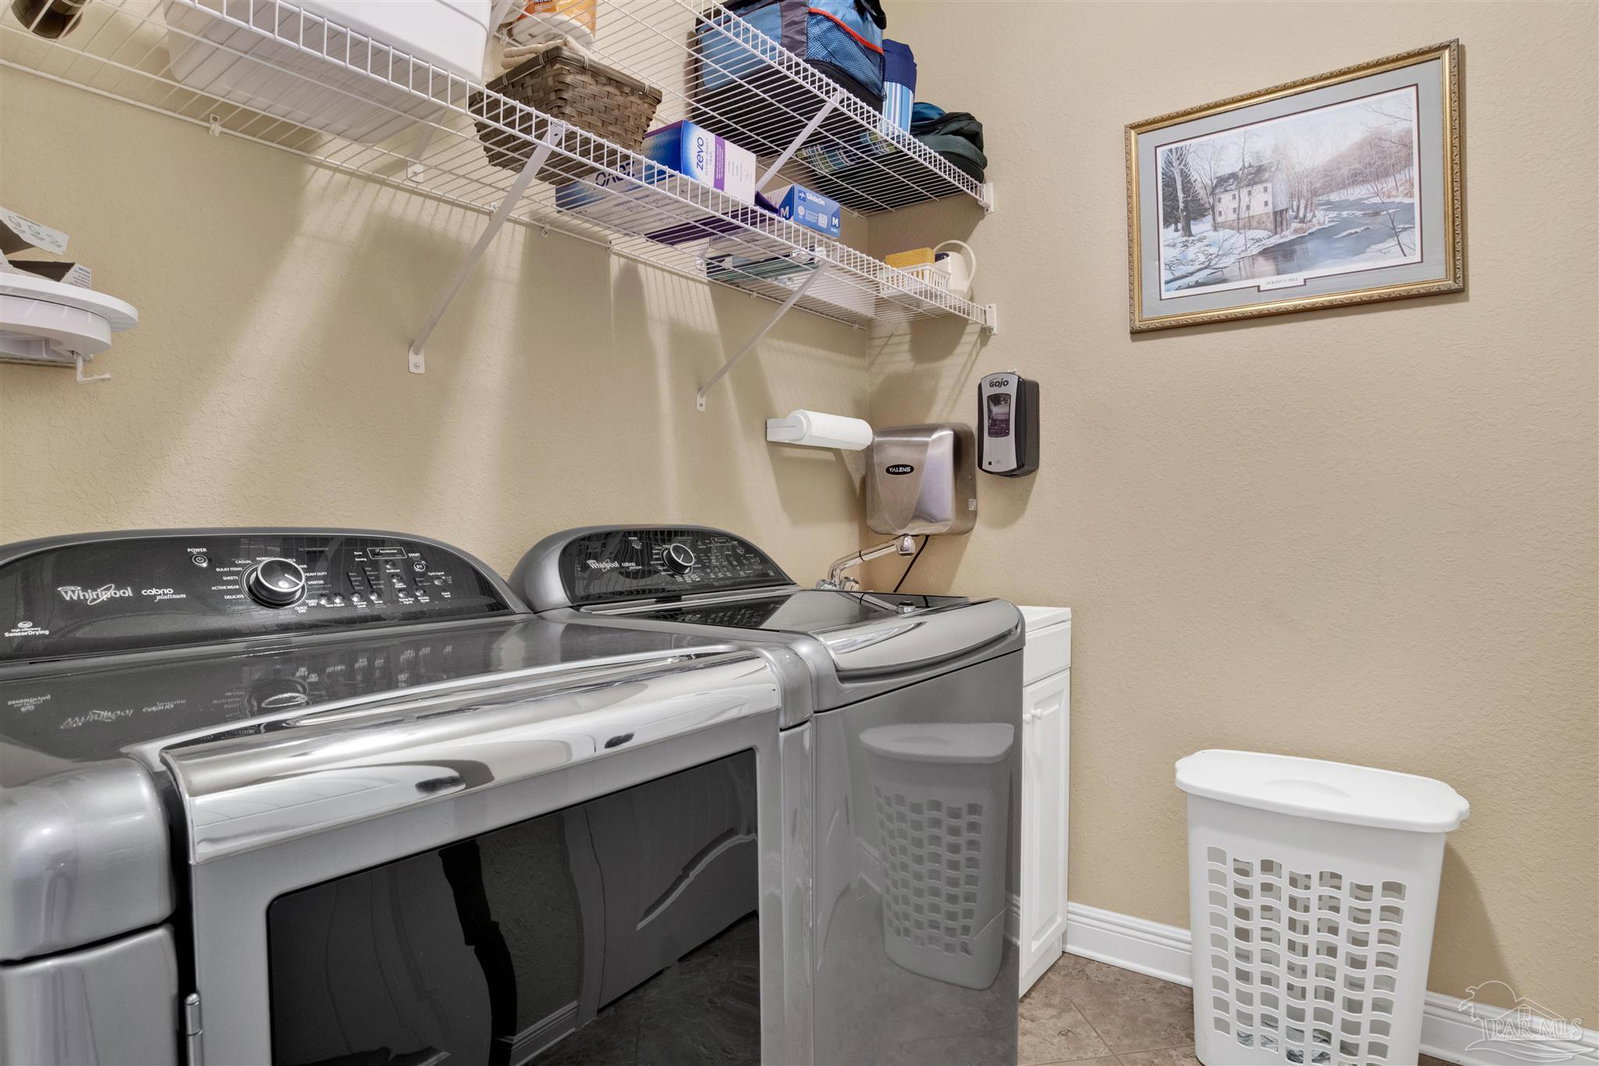
Welcome to 989 Legacy Oaks Drive, a beautifully maintained 4-bedroom, 3-car garage McKenzie floor plan in one of Pensacola’s most desirable neighborhoods. Designed for comfort, efficiency, and peace of mind, this home offers an impressive list of upgrades rarely found in competing properties. A standout feature is the fully enclosed, climate-controlled bonus room with hurricane-impact windows and doors, surround sound, and HVAC integration. This versatile space is ideal as a sunroom, media room, second living area, home office, or guest retreat. Inside, you'll find hardwood flooring throughout the main living areas, plantation shutters, crown molding, high ceilings, a dedicated study, abundant storage, and a large walk-in pantry with custom shelving. The kitchen features upgraded stainless steel appliances, under-cabinet lighting, reverse osmosis drinking water filtration, and opens seamlessly to the living and dining areas. The spacious primary suite offers a garden tub, separate shower, walk-in closet, private water closet, and ample storage. Major upgrades include a 36-panel solar system, whole-house generator, security system with cameras, smart-home features, LeafFilter gutters, new HVAC, new water heater, UV air purification system, hot water recirculation system, saltwater conditioning system, gas fireplace with blower and remote, surround sound, and 220V garage service. Outside, enjoy mature landscaping, palm trees, a decorative fountain, paver accents, irrigation system, privacy fencing, soffit lighting, and a powered workshop/storage building with electricity and loft storage. With a dedicated study, bonus room, workshop, partially floored attic, extensive closet space, oversized pantry, and 3-car garage, this home offers exceptional functionality and storage. If you're looking for a move-in-ready home built for long-term comfort, efficiency, and security, this one is a must-see.
/u.realgeeks.media/teambrooksflorida/header.png)
Additional Information
- Style
- Craftsman
- High School
- Pine Forest
- Living Area
- 3,054
- Lot Description
- Central Access
- Interior Features
- Storage, Baseboards, Ceiling Fan(s), Crown Molding, High Ceilings, High Speed Internet, Recessed Lighting, Office/Study, Sun Room
- Cooling
- Central Air, Ceiling Fan(s)
- Heating
- Central
- Exterior Features
- Rain Gutters
- Waterfront Type
- Lake
- Waterfront Description
- Lake
- Roof
- Shingle
- Pool Description
- None
- Parking
- 3 Car Garage, Side Entrance, Garage Door Opener
- Elementary School
- Ensley
- Middle School
- FERRY PASS
- High School
- Pine Forest
Mortgage Calculator
Listing courtesy of KELLER WILLIAMS REALTY GULF COAST.
Copyright© 2016 by the Multiple Listing Service of the Pensacola Association of REALTORS® This information is believed to be accurate but is not guaranteed. Subject to verification by all parties. This data is copyrighted and may not be transmitted, retransmitted, copied, framed, repurposed, or altered in any way for any other site, individual and/or purpose without the express written permission of the Multiple Listing Service of the Pensacola Association of REALTORS®. Florida recognizes single and transaction agency relationships. Information Deemed Reliable But Not Guaranteed. Any use of search facilities of data on this site, other than by a consumer looking to purchase real estate, is prohibited.